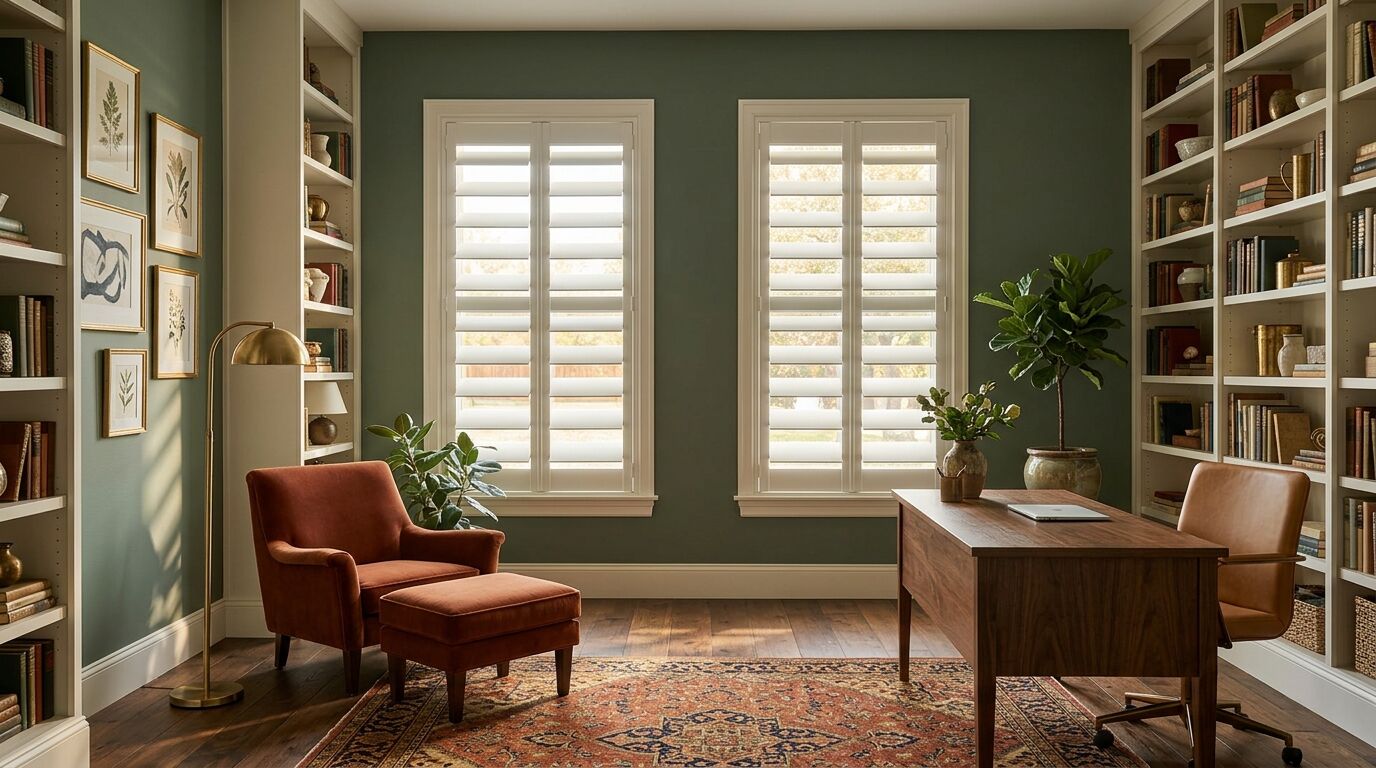
Most plantation shutter lines give you three louver widths: 2.5 inch, 3.5 inch and 4.5 inch. Almost everybody asks the same first question, which is which one blocks more light. All three close to roughly the same coverage, so that is rarely what decides it. What louver width really changes is how much of your window you can see through when the panels are open, how heavy or how fine the shutter reads in the room, and whether the louvers physically clear your window frame and its hardware.
- All three sizes close to about the same coverage. Louver width is mostly a view and a scale decision.
- A wider louver means fewer of them across the same opening, so more open area and more view once they are tilted.
- 3.5 inch is the middle size and where most homes here land.
- A wider louver sweeps further as it opens. Shallow frames, crank handles, window locks and alarm contacts can rule out 4.5 inch on a specific window.
- Scale is real. 4.5 inch on a small powder room window reads heavy. 2.5 inch across a nine foot panel reads busy.
- Fewer, wider louvers take less time to dust.
- Use one size for every window you can see from a single spot, and vary only where a window forces your hand.
What the Width Actually Changes
A louver is a slat pinned at each end so it can rotate about a quarter turn, from flat closed to fully open. The panel height is fixed by your window. So making each louver wider means fewer of them fit in the panel.
That single fact drives everything else. A tall panel filled with 2.5 inch louvers carries a lot of horizontal lines. The same panel in 4.5 inch carries far fewer.
Two things follow. Tilted open, the gaps are larger and there are fewer edges in the way, so you see more of the backyard and you get broader bands of daylight instead of narrow stripes. And the panel simply looks different. More lines read finer and more traditional. Fewer lines read calmer and more modern.
People often assume shutters only suit traditional houses. A 4.5 inch louver in a clean square frame is what changes that, and it is the version that goes into most of the newer transitional interiors we work in.
Why All Three Block Light About the Same
Closed, louvers rotate until they overlap the one below. Manufacturers size that overlap to the louver, so a closed 2.5 inch panel and a closed 4.5 inch panel cover the opening about equally well. The width is not doing the work there.
Light on a shutter gets in at the same three places regardless of size: around the outside of the panel where it meets the frame, down the middle where two panels meet, and along each louver joint. A wider louver has fewer joints, so there are fewer of those faint lines across the panel. The difference is small enough that no one should choose a size on it.
If a bedroom or a media room needs to go properly dark, louver width will not get you there and neither will any shutter on its own. The answer in that room is a room-darkening shade with side channels, which can live behind the shutter or instead of it.
Clearance, and Why It Sometimes Decides for You
Here is the part that catches people out, usually on the day of the measure.
As a louver rotates from closed to open, its edges sweep an arc. The wider the louver, the further those edges travel: further toward the glass on one side, further into the room on the other. In a deep frame with a clear opening, none of that matters at all.
In a shallow frame it matters a lot. So does anything sitting in the way. A crank handle on a casement window, a chunky sash lock, a window that tilts in for cleaning, a security contact glued to the frame, even a deep sill nosing. Any of those can stop a 4.5 inch louver before it is fully open, and you end up with shutters that never quite work the way you pictured.
There are fixes. The panels can sit on a frame that stands the shutter off the glass, or hang outside the opening rather than inside it, or that one window can drop a size while the rest of the house stays consistent. What you cannot do is guess. Frame depth and hardware get checked opening by opening before anything is ordered, and that is a large part of why the measure happens in person.
Scale: Matching the Louver to the Window
Louver width has to relate to the size of the opening it sits in, and this is where the regret usually lives.
Put 4.5 inch louvers in a small bathroom or powder room window and you get three or four of them. The panel stops reading as a window covering and starts reading as a piece of cabinetry stuck in the wall. Run 2.5 inch louvers up a two-story great room window and you get a wall of fine horizontal stripes that your eye reads as texture rather than as a window.
A quick check before you commit: ask how many louvers will land in each panel. Very few and the shutter reads heavy and blocky. Very many and the window reads striped. The middle is where a panel looks like it belongs to the window.
Ceiling height pulls on this too. Tall rooms carry a wider louver comfortably. Standard eight foot rooms with average windows are exactly where 3.5 inch earns its reputation as the safe answer.
Panel Width, Material and What Holds Up
A louver is a long thin part supported only at its two ends. The wider the panel, the longer that part has to span, and long thin parts eventually bow. That is why manufacturers cap how wide a panel can be built at each louver size, and why a very wide opening gets split into more panels or gets a divider rail across the middle to shorten the span.
A wider louver has more depth front to back for the same span, so it stays flatter across a wide panel than a narrow one does. Wide louvers and wide panels tend to go together for structural reasons, not just visual ones.
Material sits underneath all of it. Hardwood is stiff for its weight, which is why the widest louvers and the longest spans usually come in wood. Poly and composite are heavier for the same size, so panels in those materials are typically built narrower, or with reinforced stiles, or with a divider rail. That constraint is real, and it is one reason the material choice and the louver choice get made together rather than one after the other. Our post on poly versus wood shutters covers which material belongs in which room.
Shaped Windows, Doors and Cafe Height
Three situations push the decision around more than the room style does.
Specialty shapes. In an arch, an eyebrow or an angled top, the louvers have to fit inside a curve or a slope. A wide louver leaves very few of them in the shaped section and the curve reads clumsy. Narrower louvers usually sit better inside a shape, and the shape normally has to match whatever is in the rectangle below it. Our post on arched, angled and eyebrow windows goes through what can be operable and what has to be fixed.
Doors. On french doors and sliders the clearance around handles and deadbolts is tight, and the panel has to clear the door swing as well. That combination frequently pushes a door toward the narrower louver even when the windows in the same room went wide.
Cafe height. A cafe-style panel covers only the lower sash, so it is short and carries very few louvers to begin with. A wide louver in a short panel looks chunky. This is one of the few places 2.5 inch is the obvious answer.
How to Choose, Room by Room
Start at 3.5 inch and let the window argue you out of it.
Go up to 4.5 inch when the windows are large, the ceilings are tall, there is a view worth keeping, the interior leans modern or transitional, and the frames are deep enough with nothing in the way. Wide louvers give you the most glass back when the panels are open, and they are the quickest to keep clean because there are fewer of them.
Drop to 2.5 inch when the windows are small, the frames are shallow or crowded with hardware, the house leans traditional or cottage, the panels are cafe height, or a specialty shape has small segments to fill.
Now the question people forget to ask: one size for the whole house, or a mix? Mixing across a single sightline is what gets regretted. If you can stand in the kitchen and see the breakfast nook and the family room at once, those windows should share a louver size. Where a window forces a different size, put it somewhere the eye cannot compare the two side by side, like a bathroom or a bedroom off a hall.
On timing, shutters typically run 6 to 8 weeks from order to installation, and some manufacturers stretch toward 12 weeks in a busy season. Those are normal ranges rather than promises, and the actual date gets confirmed the day the order goes in.
Seeing It Against Your Own Glass
Louver samples in a showroom photo tell you almost nothing. Held against your own window, in your own light, with your own trim next to them, the choice usually makes itself in about ten seconds. The 4.5 inch sample either looks right at that window or it looks like too much.
Sheila brings the samples to you, measures the frame depth on every opening, and checks the hardware before recommending a size, because custom shutters are built to your window and cannot be returned. You can see the panel styles, frames and finishes on our custom plantation shutters page, and when you want an answer for your own windows, book a free in-home consultation.
See it in your own light.
Every room measures differently. Sheila comes to your home, looks at your actual windows and light, and helps you choose what fits. No showroom pressure, no obligation.
Book a free consultationProduct options, pricing and lead times vary by manufacturer and by window. Details here are general guidance — your in-home consultation is where we confirm what actually fits your home.