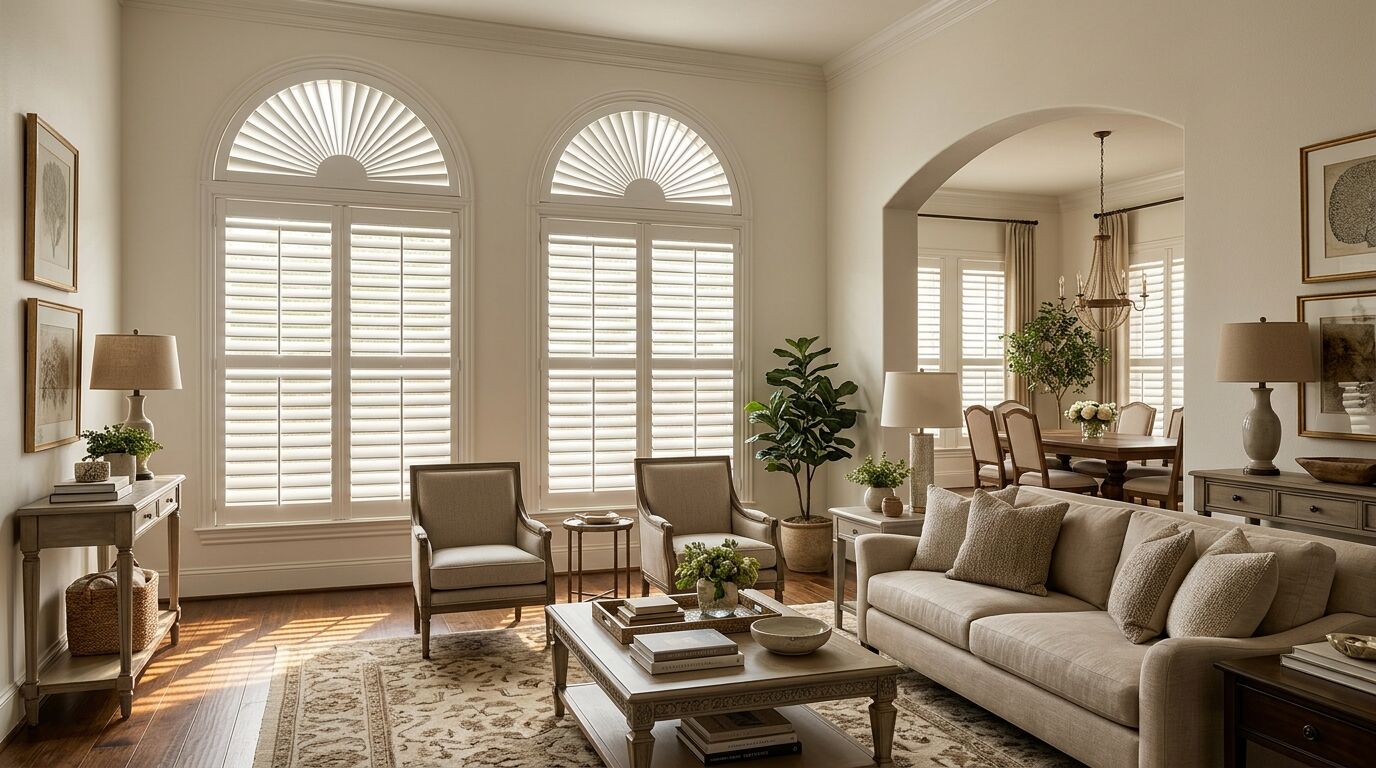
The arch over the front door is usually the last window in the house to get covered. It sits high, it is an odd shape, and every answer about it seems to come back complicated. Some of that is real, because a curved opening genuinely limits what a window covering can do. Most of it is confusion nobody bothers to clear up, so here is the plain version: what moves, what does not, and why.
- Standard shades and blinds travel in a straight line. A curve or an angle at the top of the opening breaks that, which is why shaped windows have to be built differently.
- Shutters handle shapes better than anything else, because the frame gets built to the opening and every louver is cut to fit inside it.
- An arch can be a sunburst with fixed radial louvers, a fixed panel that follows the curve, or an operable panel whose louvers tilt.
- Whether an arch can tilt at all depends on how tall it is at the ends. Shallow eyebrow arches usually cannot.
- Rake and angle-top windows can absolutely be covered. They are normally left fixed because they sit out of reach.
- A shaped window gets templated on site, not measured with numbers.
- Leaving the arch bare is sometimes the right call, and we will tell you when it is.
Why A Shape Changes Everything
Almost every stock window covering assumes one thing about your window: that the top and the bottom edges are parallel and level.
A roller shade winds onto a straight tube. A cellular shade folds into a flat stack. Every slat on a blind is the same length as the one above it. Take that flat top edge away and put a curve or a diagonal there, and the product has nowhere sensible to go. That is the whole reason a shaped window costs more and takes longer. Nothing about it is off the shelf.
Shutters are the exception, and it comes down to how they are built. A shutter is a frame with louvers inside it. Build the frame to the shape of the opening, cut each louver to the length it needs to be at its own position in that frame, and the covering follows the window instead of fighting it. This is why custom plantation shutters end up on so many arches in newer North Texas homes.
The Three Ways To Shutter An Arch
They are not variations on a theme. They behave differently and they cost differently.
A sunburst. Louvers fan out from a point at the base of the arch like spokes. Nothing moves. It is a fixed decorative panel that fills the shape, and it is the least expensive of the three. Sunbursts look right where the arch is well above eye level and mostly carries sky. Some people love the radial pattern and some people find it fussy, so look at one before you commit.
A fixed arch panel. The louvers run horizontally across the curve, parallel to each other, exactly like the shutters everywhere else in the house. They are set at one angle and held there. From the room it reads as one continuous treatment with the panels below, which is usually the look people are after.
An operable arch. Same horizontal louvers, except they tilt. You get real light control in the arch itself. It is the most complicated panel a shutter shop builds, because every louver in that curve is a different length and all of them have to swing together without catching the frame.
Why Your Arch Might Not Be Able To Tilt
This is the part that surprises people, so it is worth understanding before you fall in love with an option.
A louver needs room to rotate. Picture one lying flat, then picture it standing on edge. The space it sweeps through is taller than the louver is thick. In the middle of a half round arch there is plenty of height for that. Up near the top, and out at the two ends where the curve runs into the frame, the opening pinches down to almost nothing. A louver that short has no room to turn.
Every shutter manufacturer publishes a minimum height for an operable arch, and that measurement is the first thing checked on a shaped quote. If your arch clears it, you can tilt. If it does not, the honest answer is a fixed panel or a sunburst.
Eyebrow arches are the ones that most often come back fixed. An eyebrow is a shallow, stretched curve, wide and only slightly domed. It is a beautiful window and it is a hard one, because the rise at the ends is tiny even when the window is six feet across. Plenty of eyebrows can only ever be fixed, and a well built fixed eyebrow looks better than a compromised operable one.
One Piece Or Two
Most arched windows in Frisco and Prosper builds are an arch sitting on top of a rectangle. You have two ways to cover that.
The common build splits it: an operable rectangular shutter below, a separate arch panel above, and a horizontal frame member where they meet. It is simpler to build, simpler to install, and usually the less expensive route. The trade-off is that horizontal line across the window.
The other build carries one continuous frame around the whole opening, arch and rectangle together, with the arch section still functioning as its own piece. Cleaner sightline, more work, more money.
Neither is wrong. What decides it is whether that divider line bothers you, and the only reliable way to know is to stand in front of a finished one. Sheila brings photos of both to the consultation for exactly this reason.
Rakes, Angle Tops And The Rest
Arches get all the attention, but the angled ones are just as common in two-story North Texas homes.
A rake is the triangle you get where a sloped ceiling meets a wall, and it turns up over stair landings and in bonus rooms constantly. A full rake runs from a point at one side up to full height at the other. A half rake angles down to a shorter vertical edge. Both can be shuttered: the frame follows the slope and the louvers are cut on the angle.
Rakes are almost always built fixed. Partly because the geometry is tight in the narrow end, and partly because these windows sit ten or fifteen feet up where nobody is going to reach a tilt rod anyway. If you need light control up there, motorized shades in the rectangular openings below usually solve the problem better than making the triangle operable.
Hexagons, octagons, circles, quarter rounds and tunnel shapes all get built too. If your builder framed it, somebody can shape a panel to it.
What Shades Can Do On A Shaped Window
Shutters are not the only option, though they are the most flexible one.
Cellular and pleated shades can both be built to a shape, and cellular is the more common choice because the honeycomb structure fills an odd outline neatly. The important thing to know is that most shaped cellular arches are stationary. The shade is built to the curve, it fills the arch, and it stays there. You are buying permanent filtered light in that section, not something you raise and lower.
Some manufacturers pair a stationary arch on top with a normal operable shade below, joined so the two read as one unit. That gets you a working shade on the rectangle and a fixed fill in the curve. It is a sensible middle path if you want fabric rather than louvers, and we can tell you at the consultation which of that is available for the size you actually have.
Roller and roman shades do not do curves. They can be outside mounted above the whole opening, arch included, which covers the shape by hiding it. That works in a media room where darkness beats architecture. It is not what most people want in a front room.
Shapes Get Templated, Not Measured
Here is the part that matters most and gets skipped most.
A rectangle can be described with two numbers. A curve cannot. Arches in production housing are rarely a true half circle, drywall returns are rarely symmetrical side to side, and a curve that is off by a quarter inch at the springline shows badly once a hard louvered panel is sitting in it.
So a shaped window gets a physical template made against the actual opening, and the panel gets built from that template. Sheila makes them herself on site. She measures the windows in Prosper homes and everywhere else we work, and shapes are the one job she will not hand to a number on a form.
This is also why we will not quote a shape off a photo or off measurements you took. Custom panels are not returnable. A template costs an hour. A wrong arch costs the whole panel.
When To Just Leave It Bare
Not every arch needs covering, and we would rather say so than sell you a panel you did not need.
Leave it bare when the arch sits well above eye level, faces north or east, and frames nothing but sky. There is no privacy issue up there and not much heat. Covering it buys you a look, and if you like the look of the open arch, keep it.
Cover it when the arch faces west or south and drops afternoon sun onto floors and furniture. That is the real local problem, and an uncovered arch above a covered window still lets a hot bar of light track across the room all afternoon. Cover it also when the room reads unfinished with everything else treated. That is an aesthetic reason and it is a perfectly good one.
What To Expect On Timing
Plantation shutters typically run 6 to 8 weeks from order to installation across the industry, and some manufacturers stretch to 12 weeks in a busy season. Shaped panels sit at the longer end of whatever the current range is, because they are built individually from your template rather than cut from standard stock.
These are typical ranges, never promises. The exact timeline gets confirmed the day the order is placed, once we know which manufacturer is building your panels and what their queue looks like that week.
If you are weighing materials for the rest of the house at the same time, our guide on choosing between poly and hardwood shutters covers the room by room decision. Shapes get built in either material.
See it in your own light.
Every room measures differently. Sheila comes to your home, looks at your actual windows and light, and helps you choose what fits. No showroom pressure, no obligation.
Book a free consultationProduct options, pricing and lead times vary by manufacturer and by window. Details here are general guidance — your in-home consultation is where we confirm what actually fits your home.