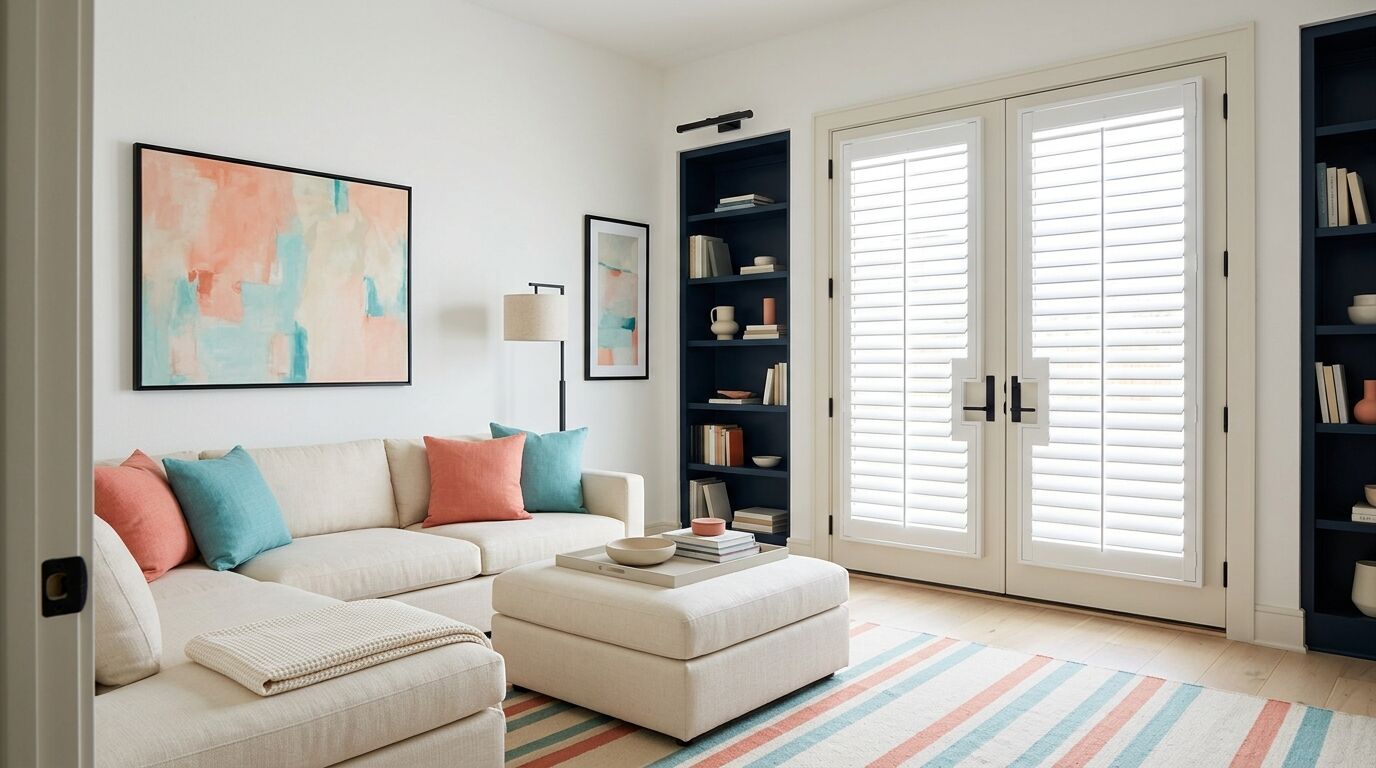
A window sits still. A door does not, and that single difference decides everything about putting shutters on a pair of French doors or a sliding patio door. The panel has to move with the door, clear the handle and the deadbolt, and still let the door open all the way without hitting anything. Get those three right and it looks like the doors were built that way. Get them wrong and you have a door you stop using.
- Shutters on French doors mount to the door leaf itself, so each panel travels with its own door.
- Door panels are built shallower than window panels so the door still closes and clears its stop.
- The handle and deadbolt get a cut-out, shaped from your actual hardware rather than a standard position.
- Sliders take either bypass panels on a track or bifold panels that fold back and stack.
- Bypass keeps a panel over part of the glass at all times. Bifold clears the opening but needs stack space.
- Narrower louvers usually make more sense on a door, for depth and for weight.
- The thing to check before anything else is what the door swings into.
A Door Panel Rides With the Door
On a French door the shutter does not go on the wall around the opening. It goes on the door, screwed to a slim frame fixed to the face of the leaf, covering the glass. Open the door and the shutter swings with it.
That has consequences a window never has. The panel adds weight to a leaf already hanging on three hinges. It adds depth to the door face, and that depth has to clear the door stop when the door closes and clear the wall when the door swings back. And because a pair of French doors meets in the middle, two panels now meet in the middle too, each one standing a little proud of its door.
So a door panel is built differently from a window panel. It is shallower, usually narrower in the louver, and hung in a lighter frame. Any shop building custom plantation shutters for a door should be starting from those constraints rather than shrinking a window panel down.
The Handle Is the Whole Problem
Every French door has a lever or a knob standing out from the face of the door, and most have a deadbolt above it. A flat shutter panel cannot sit over that hardware, so something has to give.
The usual answer is a cut-out. The panel gets a notch shaped around the lever and, where there is one, a second around the deadbolt, so the hardware sits clear of the shutter and turns freely. The notch can be squared off or rounded depending on the shape of the hardware, and it is cut from the hardware you actually have, measured in place, rather than from a standard height someone assumed.
The second answer is a handle extension. A short extension in a finish matched to your existing hardware pushes the lever out past the face of the shutter, so no notch is needed and the panel stays whole. It works well with slim modern levers and less well with a heavy ornate handle set.
The third answer only exists on folding configurations. If the panels break at a joint, that joint can sometimes be positioned so the handle zone falls in the gap and stays open. That depends on the width of the door and where the hardware sits, so it is not always available.
None of this is exotic. It is just the reason a door has to be looked at before it is quoted, and the reason a photograph of the door and its lock is part of the measure.
What the Door Swings Into
This is the check people skip, and it is the one that ruins the result.
A shutter panel adds depth to the face of the door. Where that face is now closer to something, you notice. Inswing French doors that open into a room with a chair, a table corner or a bar stool near the swing path will meet that object sooner than they used to. Doors that swing back flat against an adjacent wall now stop short of the wall by the thickness of the panel, which is usually fine and occasionally not, if there is a switch plate or a piece of trim in the way.
The same goes for the meeting point. On a pair of inswing doors, the two panels close toward each other, and the astragal or the overlap between the leaves has to still work with panels on both faces. On a good install this is designed in and invisible. It is designed in because someone stood in the room and opened the doors first.
Sliders: Bypass or Bifold
Sliding patio doors work differently, because the shutter does not mount to the door. It goes across the whole opening, in front of the door, and it has to let you get to the door behind it.
Bypass panels hang from a track and slide past each other, mirroring how the door itself moves. There are very few moving joints, so there is very little to wear out or get knocked out of line, and nothing swings into the room. This is the more common choice on a wide opening. The trade is fixed by the geometry: the panels can only move sideways within the track, so some part of the glass is always behind a panel.
Bifold panels are hinged to each other and fold back on themselves, stacking to one side, or splitting and stacking to both sides so the door is framed by shutters. Folded back, they clear the opening completely and you get the whole view and the whole door. The trade is more hinges, more articulation to look after, and the need for somewhere to put the stack.
Both give you louvers you can tilt for light and privacy, which is what most people are actually after when they take down a set of vertical blinds.
Stack Space Is Real Space
This is the part that surprises people about bypass.
Slide the panels to one end and they are still there, covering that end of the glass. The only way around it is to extend the track past the edge of the opening so the panels can park on the wall beside the door instead of on the glass. That is a real requirement for real wall: clear width, no light switch, no thermostat, nothing hanging.
How many panels and how many tracks depends on the width of the opening. A narrower two-panel opening can work on a two-track setup. A wide opening usually wants more panels and often more tracks, so that sections can move independently rather than as one big slab. Sheila works this out at the door with a tape, because the answer changes with a few inches either way.
If the wall beside your slider is fully committed, bifold is often the better call, since the stack takes depth rather than width.
Louver Size on a Door
Louver widths commonly run from about two and a half inches up to four and a half. On doors, the narrow end usually wins.
A narrower louver means a shallower panel, so less depth added to the door face and less to clear. It also means a lighter panel, which matters on something that swings on hinges or hangs on a track and gets used every day.
Plenty of houses end up with wider louvers on the windows and narrower ones on the doors. That is a reasonable outcome rather than a mismatch, since from across a room they read as the same white product with the same frame. If you want to think it through properly, we covered the whole question in how to choose a plantation shutter louver size.
Material Matters More on a Door
Weight is the reason. Composite and poly panels are generally heavier than hardwood at the same panel size, and on a door that weight hangs off hinges rather than sitting in a fixed frame.
That does not rule poly out, because a back door is also the door that takes weather, wet dogs and afternoon sun on the glass. Poly holds up to that. It is a real trade rather than an obvious answer, and it usually comes down to the size of the leaf and how hard the door gets used. The differences are laid out in poly versus hardwood shutters.
What Gets Checked Before Anything Is Ordered
For a French door:
- The handle type and its exact height, plus the deadbolt if there is one.
- Which way the doors swing and what sits in the swing path.
- How much room the leaf has when it swings back flat.
- How the two leaves overlap where they meet.
- Whether there is a storm or screen door outside.
For a slider:
- The full width and height of the opening, and which panel is the moving one.
- Clear wall beside the door for a stack, and anything on it.
- Ceiling or header condition above, since the track has to fix to something solid.
- What is parked in front of the door inside, since bifold panels need to fold somewhere.
In a lot of newer Frisco builds the breakfast area opens onto the covered patio through a pair of French doors, with the slider off the family room a few steps away. Those two openings often want two different answers, and there is nothing wrong with that.
The Honest Summary
Shutters work beautifully on doors. They look built in, they solve the glare on a west-facing patio door, and they get rid of the vertical blinds that everyone quietly hates. What they need is somebody standing at the door with a tape, opening it, watching where it goes, and building the panel around the hardware that is already there.
If you have a pair of French doors or a slider you have been putting off, the in-home consultation is free and there is no obligation attached to it. Sheila will open the doors, measure the hardware, and tell you straight whether bypass or bifold suits the room you actually have.
See it in your own light.
Every room measures differently. Sheila comes to your home, looks at your actual windows and light, and helps you choose what fits. No showroom pressure, no obligation.
Book a free consultationProduct options, pricing and lead times vary by manufacturer and by window. Details here are general guidance — your in-home consultation is where we confirm what actually fits your home.