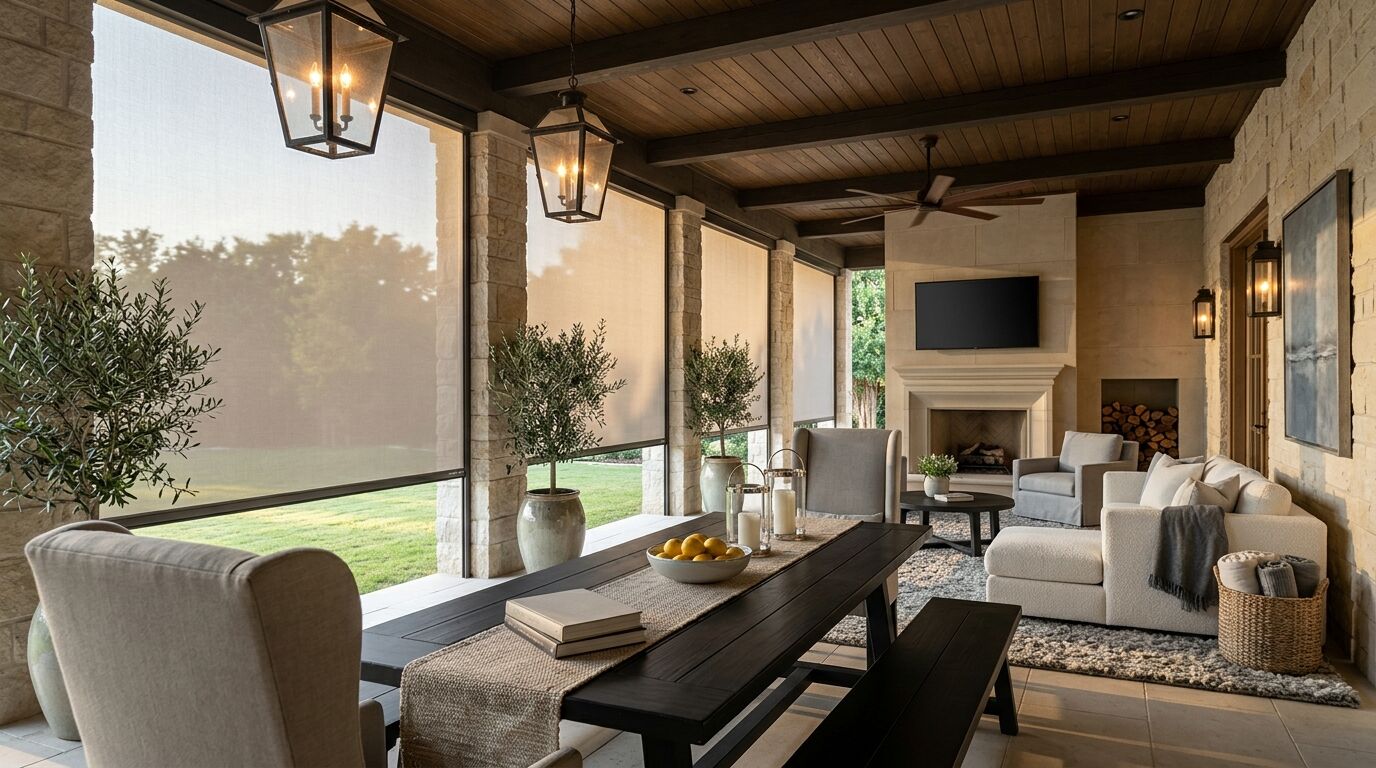
Most advice about outdoor screens assumes you're building a patio from scratch. If you already have one, with the roof up, the columns set and the furniture in place, you're asking a different question: what changes now that everything is finished?
The short answer is that it's a very doable project, and the work is mostly measuring. Here's what Sheila looks at on a covered patio that already exists.
- An existing patio can take motorized screens. The roof, beams and columns you already have usually become the frame the system fixes to.
- The openings are measured one at a time. Older builds are rarely perfectly square or plumb, and a screen is built to the opening it will actually sit in.
- What the columns are clad in decides how the side channels are fixed. Stone, brick and timber each need their own hardware.
- Power is the other big question. Battery and solar-assisted motors mean most retrofits don't need new wiring, and a hardwired option is there when you want one.
- Ceiling fans, light fixtures, gutters and beam depth all affect where the top of a screen can go. Those get checked before anything is ordered.
- If you have an HOA, find out whether it wants to review exterior additions before you order.
Your Existing Patio Is Already Most of the Frame
A new build can plan the screens in from the start, with the headers sized for them and the conduit already in the wall. A retrofit works with what's there. That sounds like a limitation, and in practice it often isn't. A covered patio already has a solid roof, a row of columns and a beam line, which is exactly what a screen needs to hang from and run beside.
The screen sits in each bay between two columns, with a headbox fixed at the top and a side channel down each edge. Your job is mostly to decide which bays get one. Some families screen the west side only and leave the rest open to the view. Others close in every bay that faces the afternoon sun. If you're unsure how these systems work before you decide, we explain the mechanism in our outdoor roller shades overview.
Measuring Bays That Weren't Built for Screens
This is the part a retrofit takes seriously. Builders frame a patio to hold up a roof, not to receive a precision-built screen, so the bay between two columns can run a little wider at the top than at the bottom, or a beam can sag slightly over a long span. A tenth of an inch here and there is normal construction.
It matters because the fabric edge has to sit in the channel along its whole height. Sheila measures width at several heights and the drop in more than one place, then builds each screen to the tightest point. Every screen is made to the bay it's going into, which is why custom-made beats a stock size on a patio like this. Custom orders aren't returnable, and that's the reason a person with a tape measure comes to you rather than the other way around.
The floor gets a look too. Patio slabs are poured with a slight slope for drainage, so the bottom of a bay isn't always level. A screen can handle that, but she needs to know about it before the fabric is cut.
What the Columns Are Made Of
Stone-clad columns, brick, stucco and painted timber posts are all common on North Texas patios, and each one takes the side channel differently. Masonry needs anchors set into the material. Timber takes screws into solid wood. Cladding over a hollow frame needs a closer look, because the fixing has to reach something that will hold.
This is one reason an in-person visit beats a photo. Sheila can tell by looking at the column, and by tapping it, what's behind the face. Planning the fixing points around your stonework is also how the channels end up looking tidy instead of drilled in wherever they happened to land.
Power Without Opening a Wall
The usual worry with a retrofit is wiring. Nobody wants to cut into a finished ceiling or trench across the slab for one motor. Battery-powered motors, often paired with a small solar panel, avoid all of that, and for most retrofits they mean no electrician is needed. If there's already an outlet near a bay or a junction box in the beam, a hardwired motor is an option too, and we compare the two in battery or hardwired motorized shades.
Either way, the screens can be run from a remote, a wall control or your phone, and several can be grouped so one button lowers the whole west side. You get to choose how much of that you want.
The Things Already Hanging From Your Ceiling
A finished patio usually has things in the way that a blank new one doesn't: a ceiling fan with blades that swing close to the edge, recessed lights, a gas line, a gutter or a downspout beside a column. None of them stop a project. They change where the headbox goes.
On some patios the screen mounts under the beam. On others it mounts to the face of the beam or the fascia, depending on how deep the beam is and what sits beside it. Sheila checks fan clearance and fixture positions while she's standing in the space, because a screen that rolls up into a box that clips a fan blade is a problem you want to find before ordering, not after.
Check With Your HOA First
Many North Texas communities want to review exterior changes, even ones at the back of the house. A screen on a covered patio is often treated lightly, but the rules vary from one neighborhood to the next and the board may care about fabric color and how the screens look from the street or from a neighbor's yard. We wrote about how these rules tend to work in HOA window covering rules. A quick look at your guidelines before you commit saves a delay later.
Starting a Retrofit
The best first step is a walk around the patio. Sheila's free in-home consultation covers the bays, the columns, the power question and your sun exposure, with no obligation. Timelines for outdoor screens depend on the system you pick, and the exact schedule is confirmed when the order is placed. Reach out here to set up a time, and you'll leave with a clear idea of which bays to screen and how it all gets fixed.
See it in your own light.
Every room measures differently. Sheila comes to your home, looks at your actual windows and light, and helps you choose what fits. No showroom pressure, no obligation.
Book a free consultationProduct options, pricing and lead times vary by manufacturer and by window. Details here are general guidance — your in-home consultation is where we confirm what actually fits your home.