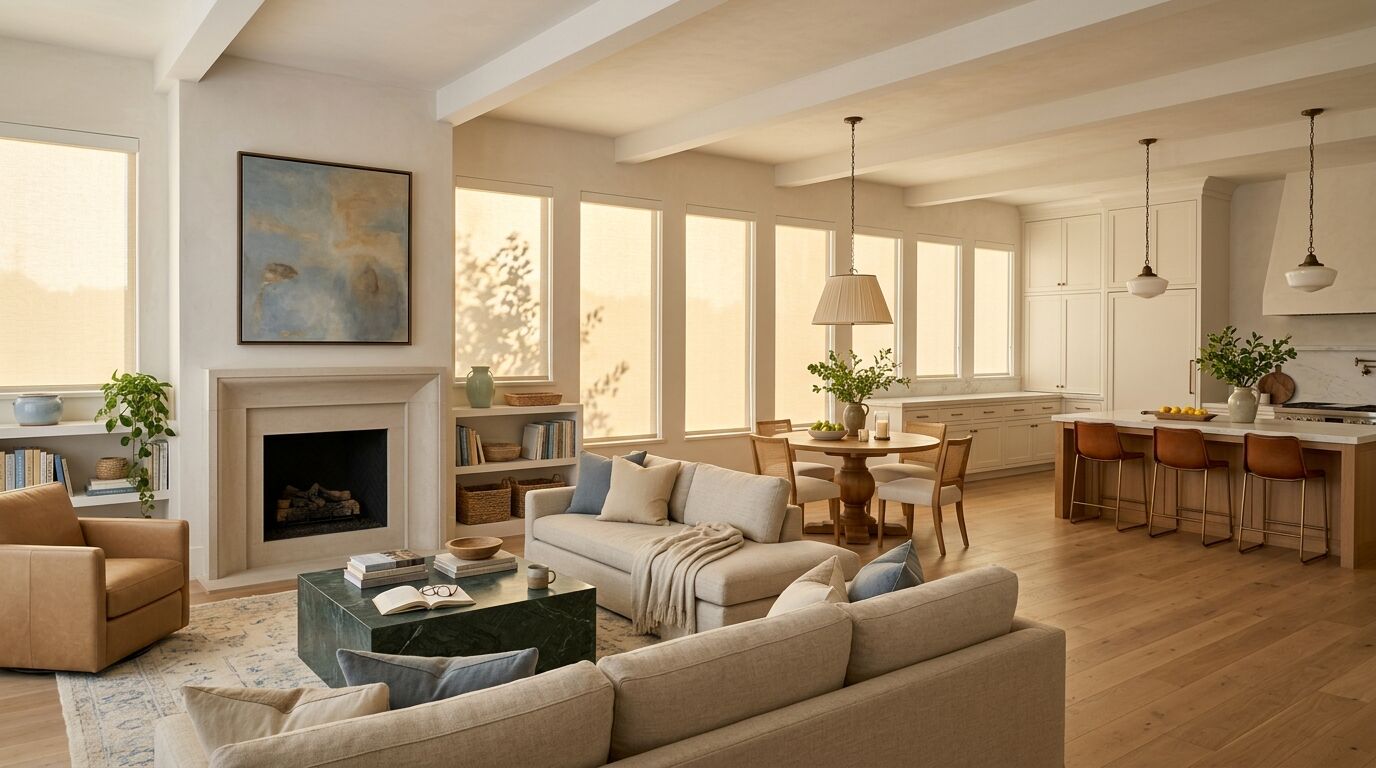
Stand at the kitchen sink in most new North Texas builds and you can count eight or nine windows without turning your head. The breakfast nook, the great room wall, the back door, maybe a transom up high. On the floor plan those are three rooms. To your eye they are one room, and every covering in it gets judged against every other covering in it.
- Group windows by what you can see at once, not by the room names on the builder plan.
- Inside one sightline, keep the things the eye reads first the same: color, top line, mount and hardware finish.
- The product itself can change between zones if the look holds. A solar screen on hot west glass and a light-filtering shade on the north side can sit together happily in the same color.
- A cased opening, a change in ceiling height or a turn into a hallway is where you get to break the pattern.
- Order an open plan as one job. Fabric from separate production runs can differ slightly, and shades bought months apart rarely sit well side by side.
- Check the view from the street too. Every window in the open plan also shows its back to the neighbors.
Why Open Plan Window Treatments Get Judged Together
In a house with separate rooms, a door closes and the next room starts fresh. You can put shutters in the study and woven shades in the dining room and nobody will ever see them at the same moment.
An open plan takes that away. The kitchen, the eating area and the family room share one long wall of glass, and often a two-story wall on top of it. Whatever you hang on one window sits in the same view as the others, so small differences show up. A shade that stops two inches lower than its neighbor. A white that is a shade warmer. A headrail that sticks out past the casing while the next one tucks inside.
None of that looks like much in a showroom photo. Across twenty feet of wall at four in the afternoon, it is the first thing you notice.
Stand Where You Actually Stand
Before anyone talks about fabric, walk the space and stop in the places you really spend time. The sink. The end of the sofa where you watch TV. The spot just inside the back door. The top of the stairs, if the stairs look down into the great room.
From each spot, note which windows you can see together. Those windows are a group. Treat each group as one design decision and you will get most of the way to a room that looks planned.
This is also how you find the windows you can relax about. The small window in the powder room hallway may be ten feet from the kitchen on paper, but if you can only see it after you turn a corner, it belongs to a different group and can do its own thing.
What Has To Match Inside A Sightline
Matching blinds across rooms is less about buying the identical product six times and more about keeping a few specific details constant. These are the ones the eye catches first:
- Color. The biggest one by far. Two shades from different fabric books can be close to the same off-white on a swatch and clearly different once the sun is behind them.
- The top line. Headrails, cassettes and shutter frames should sit at the same height and the same depth. Mixing an inside mount on one window with an outside mount on the next is the most common reason a wall looks patched together.
- Hardware finish. Drapery rods, shade cassettes and any exposed brackets in one metal or one painted color.
- Where things stop. When shades are half down, you want them half down together. This is a real argument for motorized shades on a long run, because a group command puts every bottom rail on the same line.
- Scale of the pattern. If you go with shutters, keep the louver size the same across a wall. A wide louver next to a narrow one reads as a mistake from across the room.
Where Open Concept Window Treatments Can Change
Consistent window coverings do not require every window to hold the same product. They just need to look like one family. The windows in an open plan rarely have the same job, and forcing one product onto all of them usually means one area gets the wrong answer.
The west-facing wall of a great room is the classic case. That glass takes the full afternoon sun, and a solar screen or a lined shade may be the right call there. The north-facing breakfast nook next to it gets soft light all day and might be happier in a light-filtering fabric that keeps the room bright. Pick both in the same color and the same cassette, and the wall reads as one piece while each window does its own job. We wrote more about that hot west glass in our post on west-facing windows in North Texas.
The kitchen sink is the other one. The window over it gets splashed, steamed and reached across. A moisture-resistant product in the same color as the rest of the run is a perfectly good answer, and nobody standing in the family room will clock the change of material.
For the layered drapery over shades look, the pattern flips. You can run the same shade on every window and add drapery only in the living zone, where softness helps the acoustics and frames the TV wall. The shades tie the space together and the drapery marks the one area meant to feel dressed.
Where You Get To Break The Pattern
Open plans still have edges, and the edges are where you have freedom. A few signals that a new group starts:
- A cased opening or a doorway with trim around it.
- A real change in ceiling height, such as a flat eight or ten foot kitchen ceiling opening into a two-story family room.
- A turn into a hallway, study or dining room that you only see once you walk into it.
Past one of those, you can change color, product and style if you want. A formal dining room off the entry, for example, can carry something dressier than the family room without anything looking out of place, because you never see them together.
The one place a break never works is two windows side by side on the same wall. Those match. Always.
Do Not Forget The Street
Every window in the back of an open plan also faces a yard, and many face a neighbor or a street behind the fence. From outside, people see the back of whatever you hang, and a row of mixed backings reads worse from the lawn than it does from the sofa. Many products offer a white or neutral backing so the outside view stays uniform even when the room side varies. Worth asking about on any window your HOA can see.
Order It As One Job
Fabric is made in batches, and two production runs of the same color can land slightly apart. On a single window you would never know. On a long run of shades bought in two rounds a year apart, the difference can be obvious. If budget means phasing the house, phase by group rather than by room, so every window you see at once comes from the same order.
Timing matters too. Blinds and shades typically arrive in about two to three weeks from order to installation, while plantation shutters typically run six to eight weeks, sometimes longer in a busy season. If an open plan mixes the two, plan the install around the longer one so the whole wall goes up together. The exact timeline gets confirmed the day the order is placed.
How Sheila Works Through An Open Plan
At the free in-home consultation, Sheila starts where you would: standing in the kitchen and the family room, looking at what you look at. She will map the groups with you, hold real samples in the openings at the times of day that matter, and point out which windows need a different job done. Sometimes the answer is one product everywhere. Often it is two or three in one color family. Either way you see it in your own light before anything gets ordered.
If you want ideas first, the gallery of finished projects has several open plans where the product changes window to window and the room still reads as one. And if you are weighing fabric options for the whole run, our custom shades page walks through the families that pair well. The U.S. Department of Energy's window guidance is also a useful read on how coverings affect heat gain, which is part of why the west wall so often gets a different product.
See it in your own light.
Every room measures differently. Sheila comes to your home, looks at your actual windows and light, and helps you choose what fits. No showroom pressure, no obligation.
Book a free consultationProduct options, pricing and lead times vary by manufacturer and by window. Details here are general guidance — your in-home consultation is where we confirm what actually fits your home.